
Aditya World City · NH-24, Ghaziabad
Divyansh Orion Homes: 3 & 4 BHK Apartments on NH-24, Ghaziabad
“Divyansh Orion Homes is a premium residential project located on Aditya World City Road, Shahpur Bamheta, NH-24 (Delhi–Meerut Expressway), Ghaziabad.”
Explore Divyansh Orion Homes in Aditya World City, Ghaziabad, with spacious apartment configurations, Mivan technology construction, lifestyle amenities, floor plans and strong connectivity to the Delhi–Meerut Expressway. Request current pricing, availability or book a site visit directly from this page.
About the Project
A Landmark Address in the Making

Divyansh Orion Homes brings together modern engineering and resort-style living in one of Ghaziabad's fastest-growing corridors. Every apartment is designed for natural light, cross-ventilation and long-term value — a home built for the way you actually live.
- Three high-rise towers, G+25 floors
- 100% Mivan technology construction
- 24/7 security with 3-tier access control
- Full power backup & rainwater harvesting
Price
Units Available at Divyansh Orion Homes
Transparent, all-inclusive pricing across three thoughtfully sized layouts - talk to our sales team for the current price list and payment plans.
Typology: 3 BED + 3T
Size: 1730 sq.ft.
Typology: 3 BED + 3T
Size: 2100 sq.ft.
Typology: 4 BED + 4T + Foyer
Size: 2875 sq.ft.
Our Specifications
Built to a Premium Specification, Not Just a Premium Brochure
From the entrance lobby down to the fittings inside your own kitchen, every finish at Divyansh Orion Homes is specified for durability and everyday comfort.
Project Specification
- Approx. 350 apartments across the development
- 2 basement levels + Ground + 26 floors
- 4 units per floor (Towers A & C), 6 units per floor (Tower B)
- 2 lifts per block (Towers A & C), 3 lifts (Tower B)
Entrance Lobby
- Vitrified tile flooring
- POP / grid false ceiling
- Designer paint finish (OBD)
- Tile-clad lift facia
- Ceiling-mounted light fixtures
- Stainless steel entrance doors
Staircase
- Marble/IPS stone flooring
- OBD paint finish
- MS handrailing
- Ceiling-mounted lights and tube lights
Landscaping & Outdoor Amenities
- Lawns, rose garden and raised planters
- Reflexology path and palm court
- Yoga platform and kids' play zone
- Party terrace with dedicated lift access
- Open gym, amphitheatre and jogging track
- Badminton and half basketball court, skating rink
Visitor Parking
- 2 visitor parking bays per block
- 1 differently-abled parking bay per block
Water Supply
- Underground and overhead water storage tanks
- Dedicated pumps for round-the-clock supply
Club House (approx. 7,000 sq.ft.)
- Community hall with pantry and washrooms
- Fully equipped gym (~2,055 sq.ft.)
- Billiards and table tennis room (~1,100 sq.ft.)
- Separate changing rooms
- Swimming pool with kids' pool (~2,800 sq.ft.) and refreshment bar
Structure
- Earthquake-resistant RCC shear-wall frame structure
- No brick masonry or plaster - structure design-certified by IIT
Flooring
- Digital vitrified tiles in living, dining, kitchen, bedrooms and entrance lobby
- Ceramic tiles in toilets and balconies
Walls & Ceiling
- Designer POP work with concealed ceiling lighting
- OBD paint finish throughout in pleasing shades
Bedrooms
- Wooden flooring in the master bedroom
- Tube lighting in all bedrooms
- Designer POP work throughout the flat
Kitchen
- Modular kitchen with stainless steel sink
- CP fittings and ceramic tiles up to 2 ft. above the counter
Drawing / Living Room
- False ceiling provided
- Decorative wall light fixture
- Tube lighting
Toilets
- Hot and cold water supply provision
- Designer mirrors and glazed tiles up to 8 ft.
- Wall-mounted WC and anti-skid tiles
- White sanitaryware with EWC, washbasin and CP fittings
Doors & Windows
- Aluminium/UPVC external doors and windows (8 ft. height)
- Sal/equivalent wood internal door frames
- Painted flush/moulded door shutters with quality hardware
Electrical
- Copper wiring in PVC conduits on MCB-protected circuits
- Concealed wiring with branded switches and boards
- Intercom facility
- Split AC provision in all rooms
Connectivity
Everywhere You Need, Minutes Away
Positioned directly on NH-24 with the Delhi-Meerut Expressway just 5 minutes out, daily errands, school runs and hospital visits all shrink into a short drive from your doorstep.
Delhi-Meerut Expressway
5 minutes
Columbia Asia Hospital
10 minutes
Ghaziabad Railway Station
15 minutes
St. Xavier's High School
7 minutes
New Era College of Science & Tech.
2 km
Sarvodaya Hospital
10 minutes
Lifestyle & Amenities
Amenities Built for Everyday Indulgence
A 7,000 sq.ft. clubhouse, resort-style pools, courts and gardens designed so recreation never means leaving the community.
Floor Plans
Thoughtfully Planned Homes
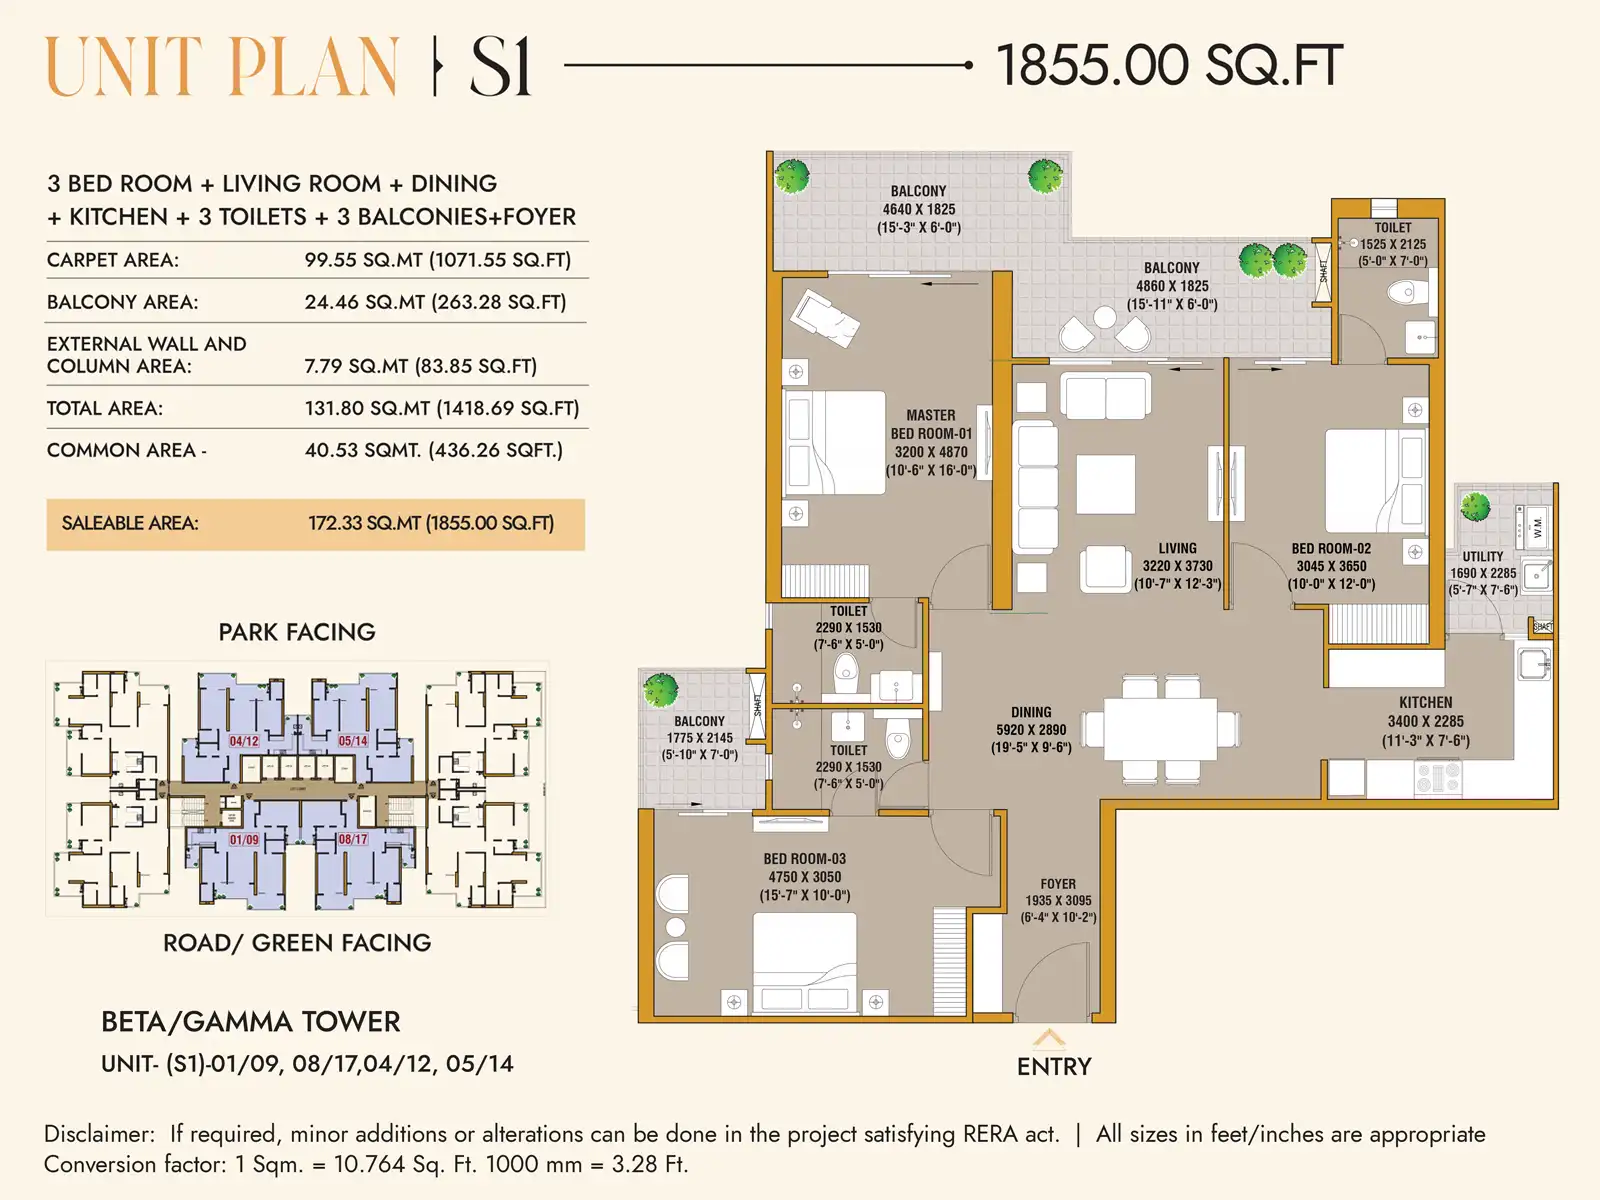
3 BHK - 1885 sq.ft.
Tower floor plate 1
Tower floor plate 2
Gallery
A Glimpse Inside Divyansh Orion Homes
Explore the towers, common areas and finishes that define the Divyansh Orion Homes experience.
Location Advantage
Prime Position on NH-24
Aditya World City places you minutes from hospitals, schools and the expressway network that connects all of NCR.
Aditya World City, NH-24, Ghaziabad, Uttar Pradesh 201002
Divyansh Orion Homes Guide
About Divyansh Orion Homes on NH-24, Ghaziabad
Divyansh Orion Homes is presented as a premium residential development in Aditya World City, near NH-24 in Ghaziabad. This page brings together the key information homebuyers commonly look for before making an enquiry, including apartment configurations, sizes, amenities, floor plans, location details and ways to request the latest availability.
For buyers searching for 3 BHK flats in Ghaziabad, 4 BHK apartments near NH-24 or homes in Aditya World City, the available configurations shown on this website include 3 BED + 3T layouts of approximately 1730 sq.ft. and 2100 sq.ft., along with a 4 BED + 4T + foyer layout of approximately 2875 sq.ft. Current pricing is available on request because availability and commercial terms may change.
The project information displayed on this website highlights high-rise living, Mivan technology construction, lifestyle facilities, security, power backup, landscaped spaces, clubhouse amenities and connectivity advantages. Prospective buyers should confirm current inventory, pricing, specifications, possession-related information and all commercial terms directly with the sales team before making a booking decision.
Frequently Asked Questions
Divyansh Orion Homes FAQs
Where is Divyansh Orion Homes located?
According to the location information on this website, the project is in Aditya World City, NH-24, Ghaziabad, Uttar Pradesh.
What apartment configurations are shown on this website?
The page currently shows 3 BED + 3T options of approximately 1730 sq.ft. and 2100 sq.ft., plus a 4 BED + 4T + foyer option of approximately 2875 sq.ft.
How can I get the current price of Divyansh Orion Homes?
Use the enquiry form or call the number displayed on this website to request the latest price, payment plan and availability.
Are floor plans available?
Yes. The Floor Plans section displays available plans, and the download or enquiry buttons can be used to request complete details.
What amenities are highlighted for the project?
The website highlights facilities including a clubhouse, swimming pool, fitness gym, kids play area, landscaped spaces, sports areas, jogging track, security and power backup.
How can I schedule a site visit?
Click the Schedule a Site Visit button or submit your contact details through the enquiry form. The sales team can then contact you regarding a suitable visit time.